
Price Reduction - Golf Course
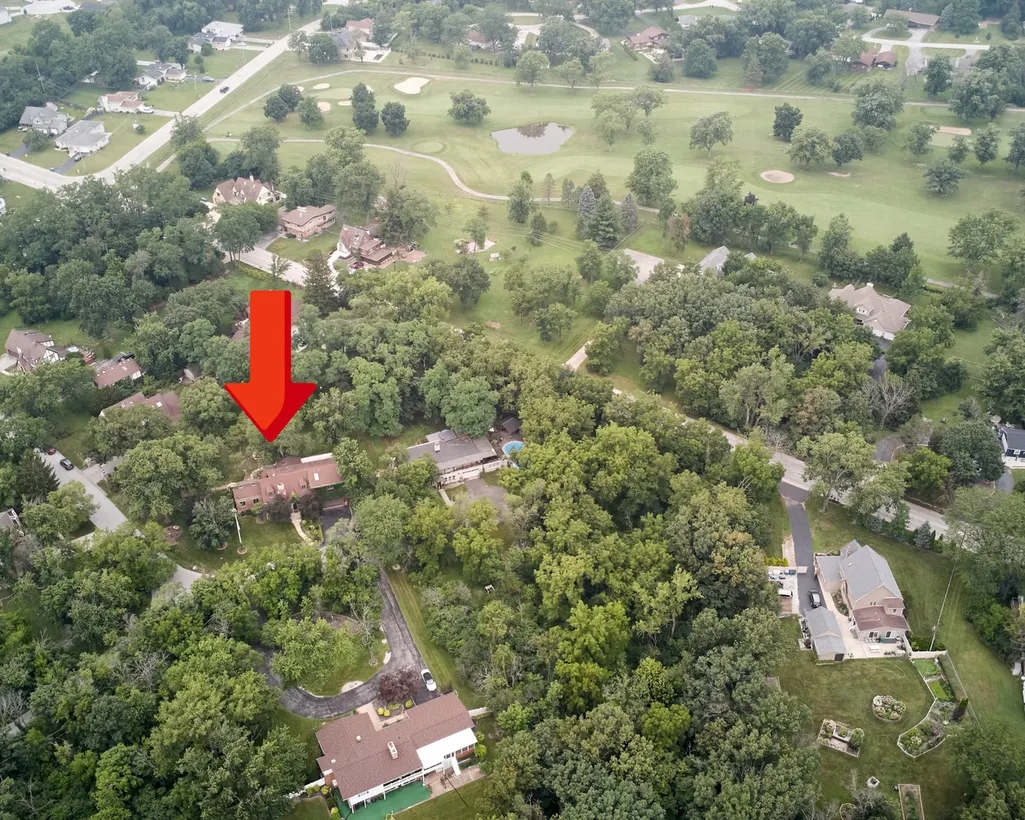
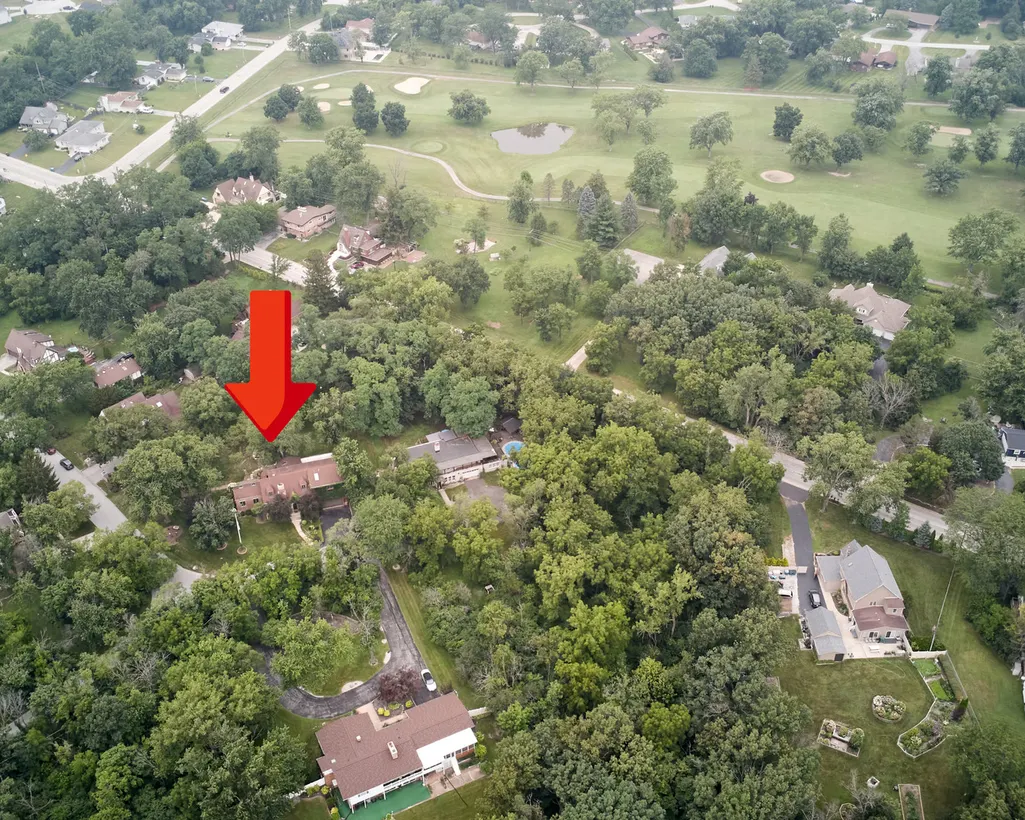
Address
3708 Cooper Place, Crete, IL
Price
$ 449,900
Property Attributes
- MLS#12710355
- TypeSingle Family
- Listing Status Active
- CountyWILL
- CityCrete
- AreaCrete
- NeighborhoodLincolnshire Estates
- Zip60417
- StyleCape Cod
- Year Built1939
- Taxes$ 11130
- Price$ 449,900
- Bedrooms3
- Full Bathrooms3
- Half Bathrooms0
- Sqr Footage3665
- Lot Size0.53 Acres
Data Source:
Midwest Real Estate Data (MRED)
Property Description
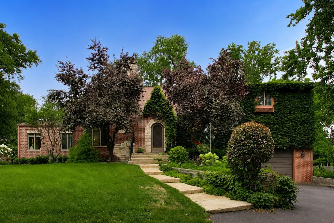
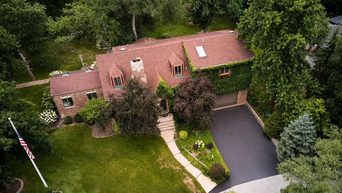
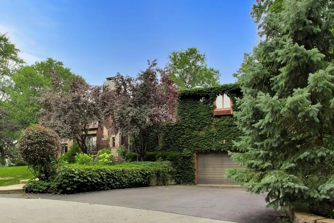
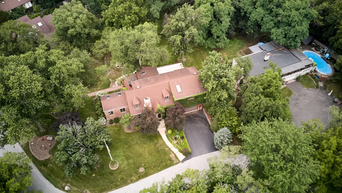
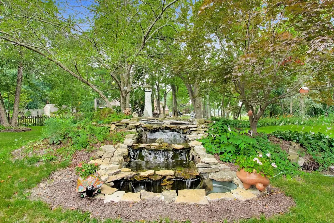
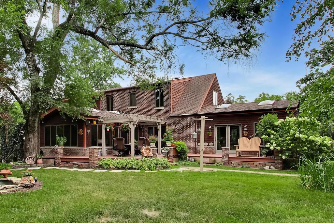
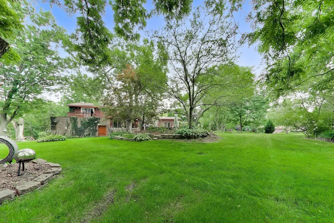
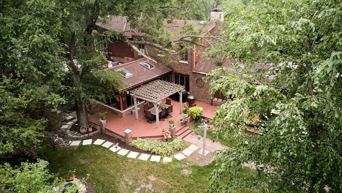
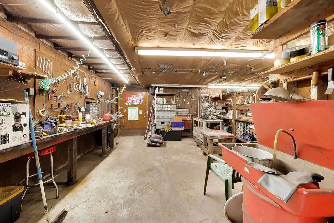
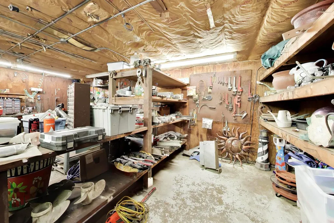
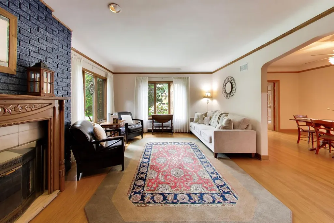
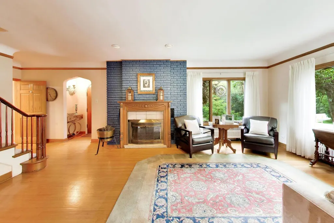
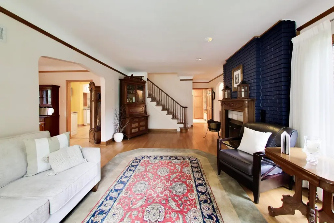
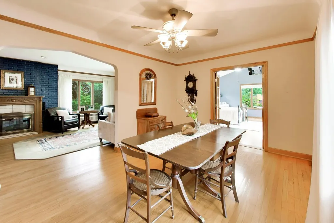
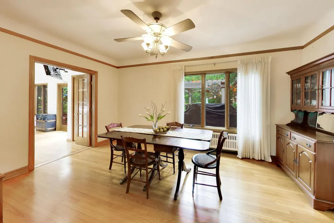
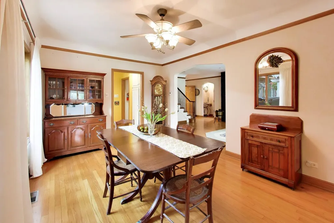
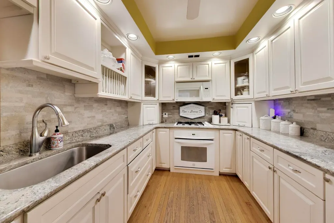
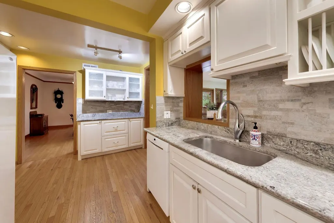
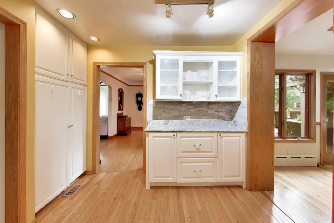
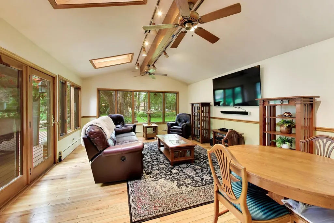
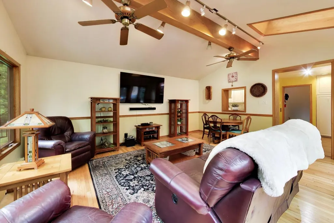
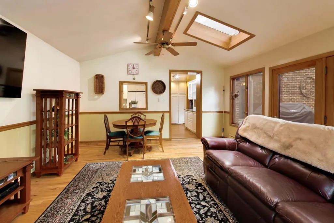
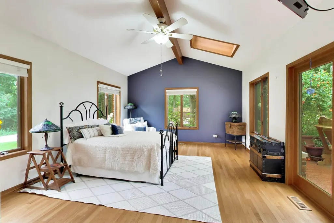
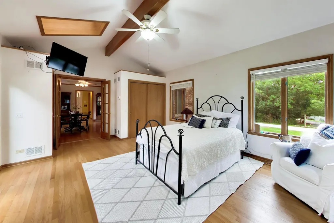
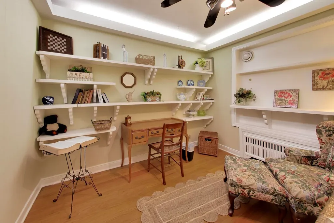
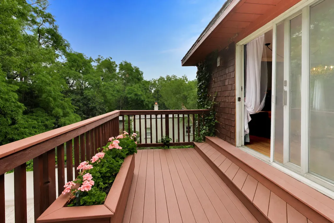
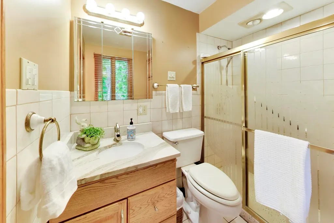
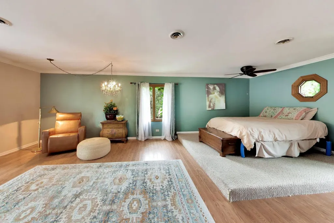
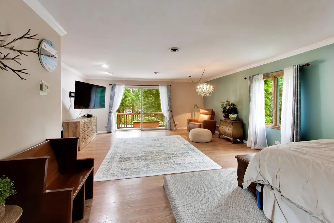
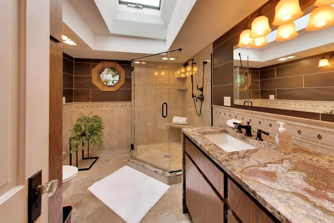
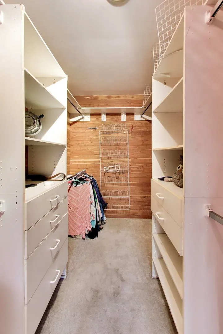
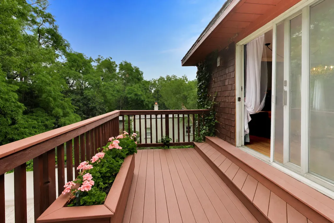
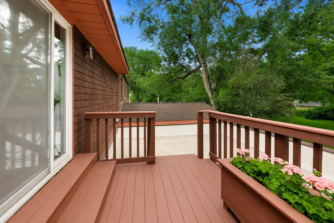
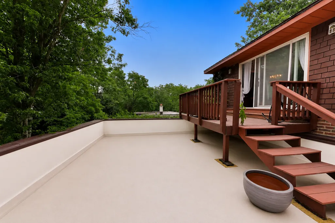
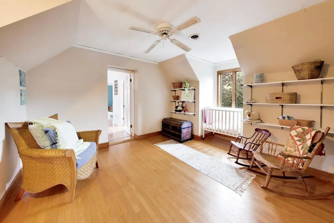
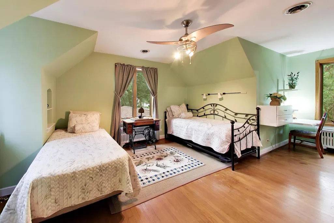
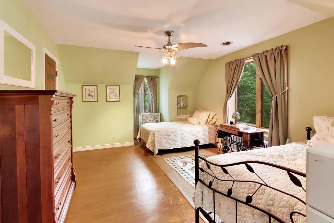
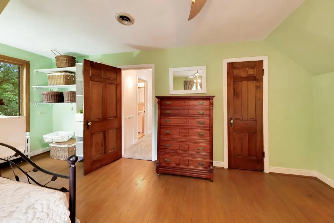
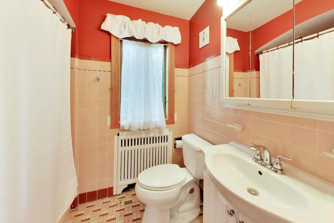
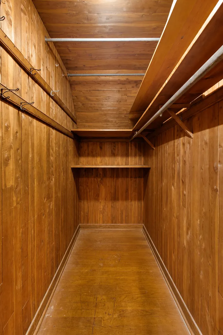
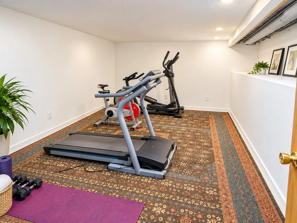
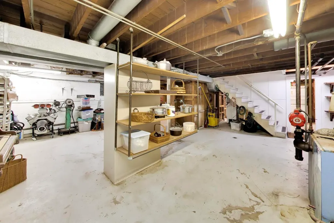
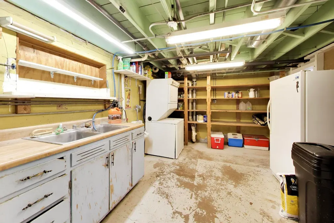
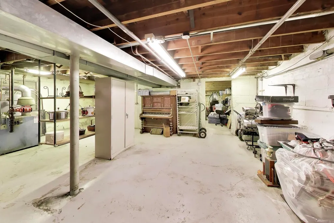
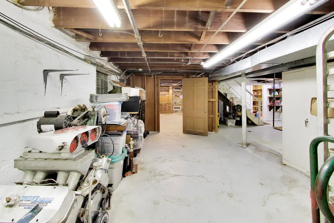
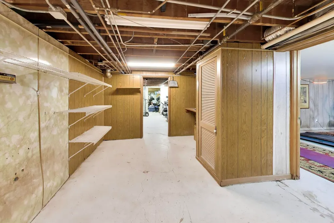
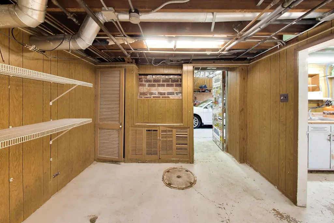
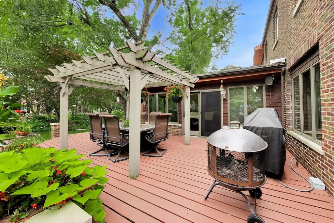
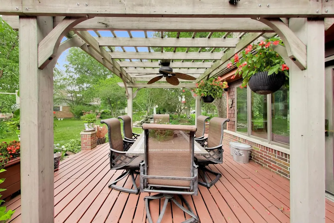
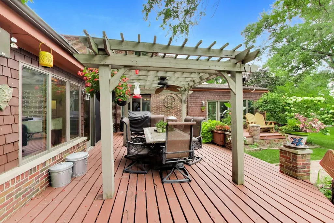
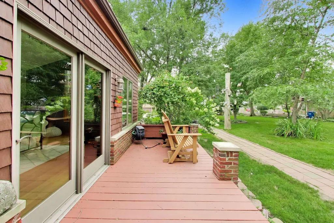
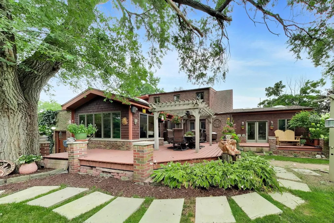
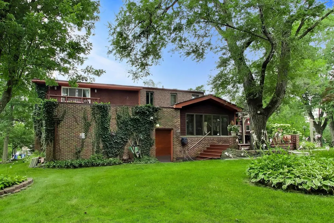
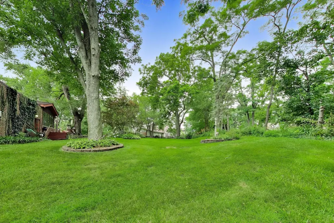
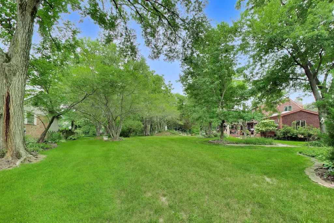
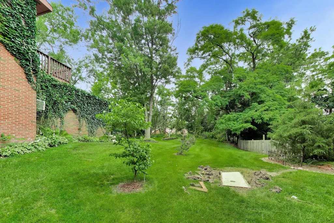
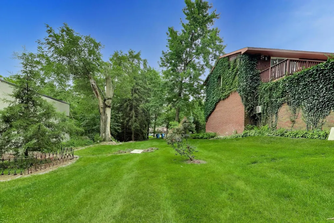
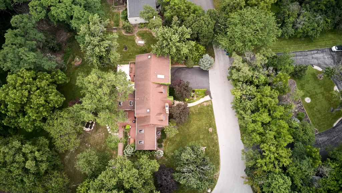
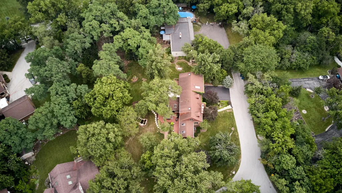
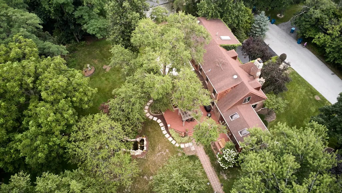
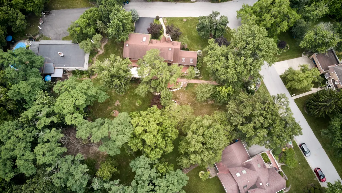
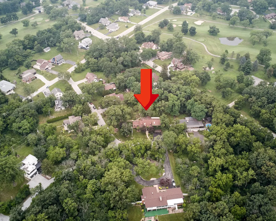
A RARE FIND IN LINCOLNSHIRE ESTATES! Discover this charming 1939 brick Cape Cod, featuring a climate-controlled, two-story garage with a dedicated upstairs engine shop, situated on over half an acre in Crete, Illinois. Beautifully landscaped grounds, mature gardens, a picturesque pond and waterfall create a peaceful backyard retreat, with gardens once featured on the Crete Woman's Club Garden Walk. For automotive enthusiasts, collectors, hobbyists or anyone dreaming of their own workshop, the extraordinary garage is a standout feature! Park 2.5 cars on the main level, then head upstairs to a dedicated engine shop, offering a separate space for engine building, restoration, fabrication, or creative projects without sacrificing parking. With its own heating and air conditioning, a sink and adjoining work areas, this versatile space can be enjoyed year-round. Outside, unwind among mature landscaping and established gardens, where the primary suite's private deck and the main-level bedroom's patio both overlook the tranquil water feature. Inside, vintage crystal glass doorknobs and hardwood floors preserve the home's 1939 character, while thoughtful updates offer modern comfort. The beautifully updated kitchen features custom white cabinetry and granite countertops and opens to a light-filled sunroom overlooking the grounds. Added in 2020, the second-level primary suite offers a spacious walk-in shower, walk-in cedar closet and private deck. A main-level bedroom and bath provide convenient one-floor living options, while additional bonus rooms on the main level and in the updated basement offer flexible space for a home office, hobbies, guests or recreation. Significant improvements include a 2018 roof with 40-year shingles, a new well pump and electrical updates, two furnaces, updated central air conditioning and a boiler serviced in 2021. Enjoy the added benefit of no monthly water bill, with shared well costs of approximately $500 annually. Conveniently located near I-394, area golf courses and country clubs, this distinctive Crete home combines historic character, beautiful outdoor living and an exceptional year-round workshop. Schedule your private tour to experience the garage, explore the gardens, and discover everything this one-of-a-kind home has to offer!
| Elementary School | High School |
|---|---|
| Crete Elementary School | Crete-Monee High School |
| Price History | |
|---|---|
| 7/20/2026 | Listed $479,900 |
| 9/11/2026 | 7$449,900 |
General Features
| Living Area | 3665 |
|---|---|
| Sewer | Septic Tank |
| Heating | Radiant,Radiator(s) |
| Cooling | Central Air |
| Possession | Negotiable |
| Appliances | Range,Microwave,Dishwasher,Refrigerator,Washer,Dryer,Disposal,Water Softener,Water Softener Owned,Gas Cooktop |
| Garage Spaces | 2.5 |
| Association Fee Includes | None |
| Architectural Style | Cape Cod |
| Construction Materials | Brick |
| Year Built | 1939 |
| Electric | Circuit Breakers |
| Township | Crete |
| Tax Year | 2024 |
| Ownership | Fee Simple |
| Additional Parcels Description | 2315044190230000,2315044190200000 |
| Assoc Fee Paid Per | Not Applicable |
| County | Will |
| New Construction | No |
| Property Type | Residential |
| Subdivision Name | Lincolnshire Estates |
| Total Rooms | 10 |
| Full Baths | 3 |
| Status | Active |
| Directions | Rt 1/Main Street to W Richton Road (heading East). Turn right onto S State Street (South). Turn on Radnor Lane. Turn (L) onto Cooper Place. Home is on the left-side,on the corner. |
| High School | Crete-Monee High School |
| City | Crete |
| High School District | 201U |
| MLS Area | Crete |
| Elementary School | Crete Elementary School |
| Tax Annual Amount | 11130.12 |
| Additional Parcels Y/N | Yes |
| Virtual Tour | https://real.vision/my/3708-cooper-place/tour |
| Standard Status | Active |
| Middle/Junior School District | 201U |
| Elementary School District | 201U |
| Property Type | Detached Single |
Interior Features
| Basement | Partially Finished,Full |
|---|---|
| Total Fireplaces | 1 |
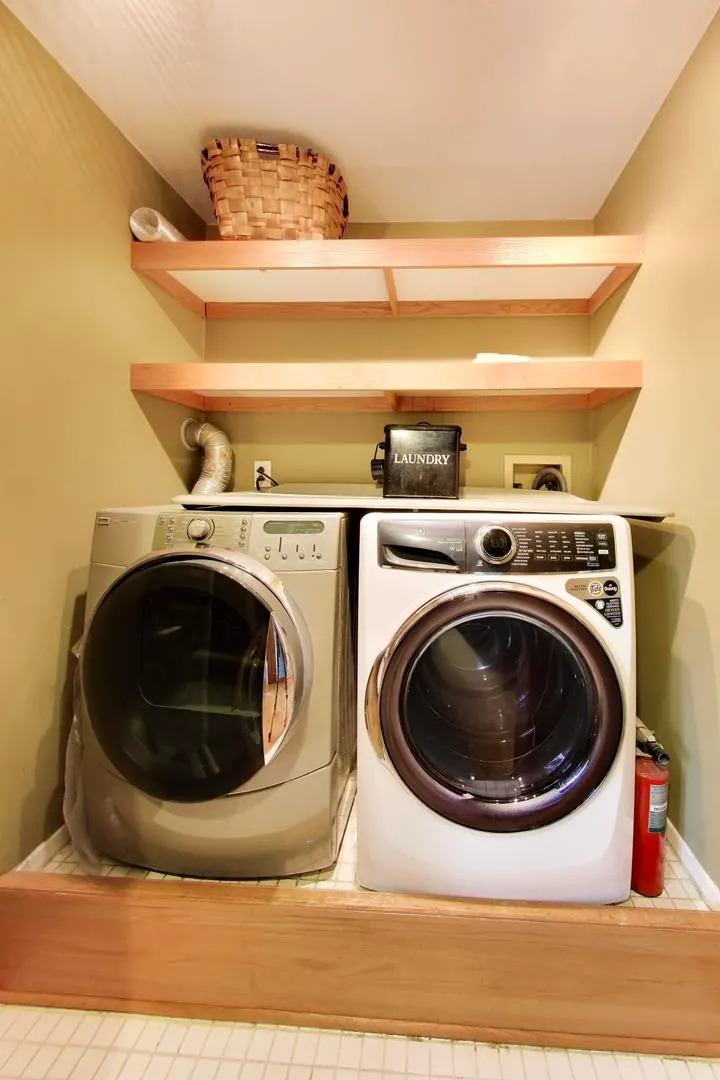
| Laundry Features | Laundry Closet,Multiple Locations |
| Total Bedrooms | 3 |
| Room Type | Bonus Room,Tandem Room,Storage,Other Room,Workshop |
| LivingAreaSource | Assessor |
| Total Baths | 3 |
| Bedrooms Possible | 3 |
Exterior Features
| Parking Features | Asphalt,Heated Garage,Yes,Attached,Driveway,Garage |
|---|---|
| Water Source | Shared Well,Pond |
| Total Parking | 4.5 |
| Lot Dimensions | 3665 |
| Lot Size Acres | 0.53 |
| Waterfront Y/N | No |
| Other Equipment | Water-Softener Owned,Ceiling Fan(s) |
Amenities
- Foreclosure
- Views
- Short Sale
- New Construction
- Adult 55+
- Lease To Own
- No HOA Fees
- Furnished
- Primary On Main
- Air Conditioning
- Seller Finance
- Green
- Fixer Upper
- Horse
- Golf
- Fireplace
- Deck
- Garage
- Basement
- Pool
Property vs Single Family Average in 60417
Price
Taxes
Year Built
Visits

